name

181 Alegra Ln

  • Walnut Creek, CA
  • $3,299,000
$3,299,000

181 Alegra Ln

6 Beds 6 Baths 4,520 Sq.Ft. 0.55 Acres

Open House

5/30/2026 2:00PM - 4:00PM PDT
5/31/2026 2:00PM - 4:00PM PDT

Description

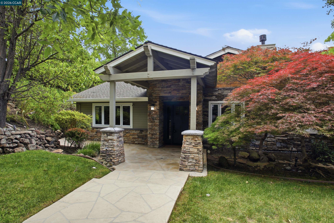
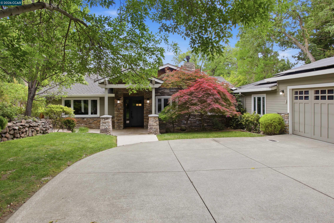
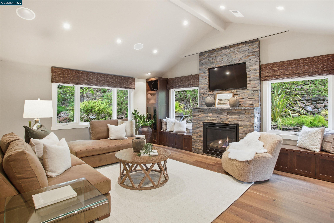
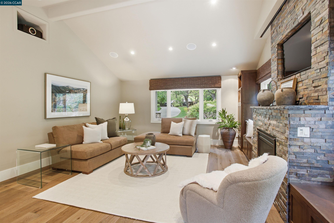
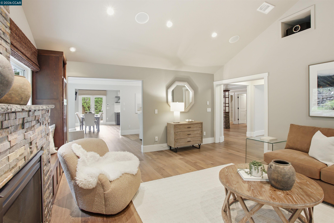
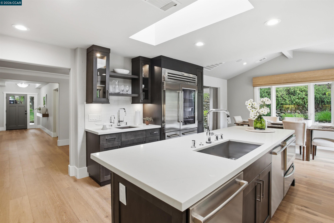
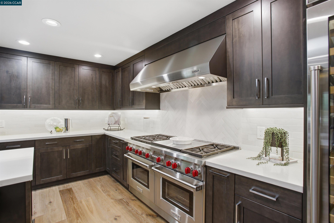
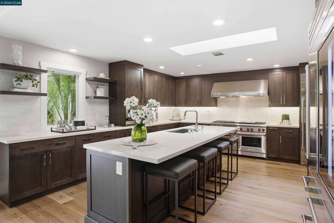
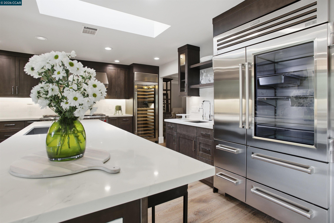
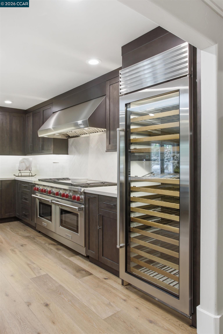
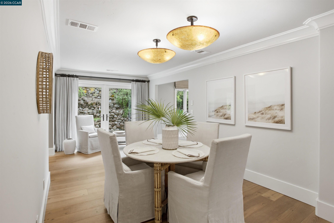
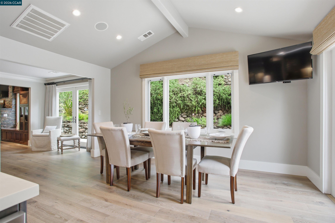
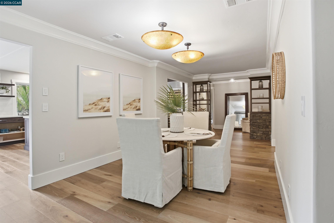
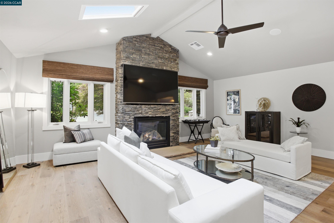
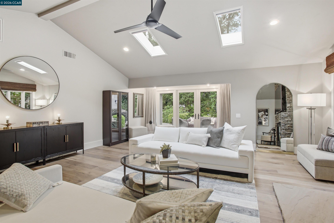
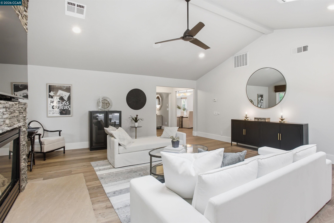
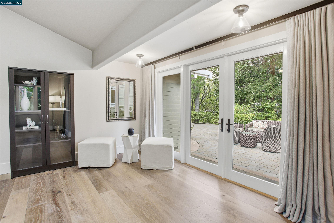
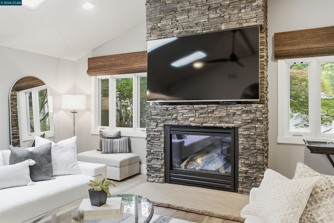
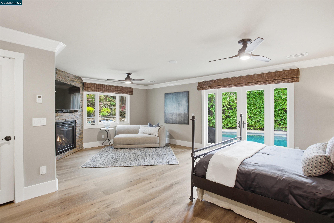
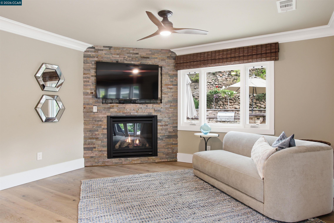
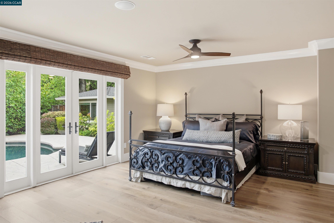
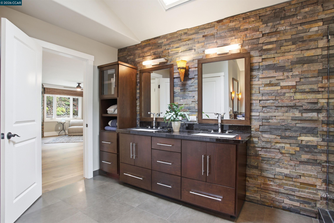
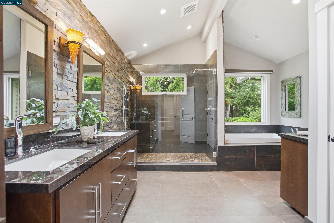
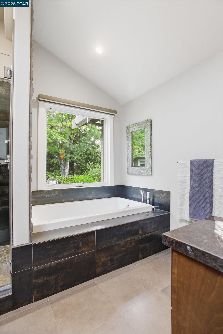
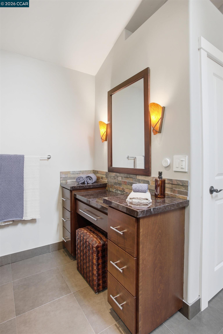
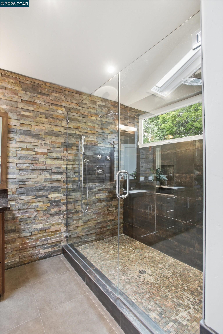
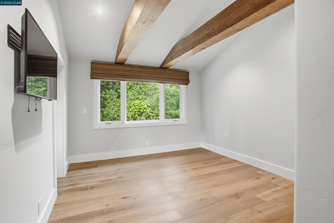
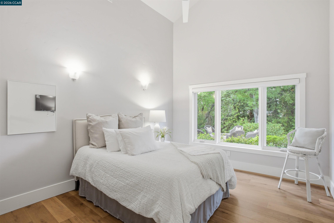
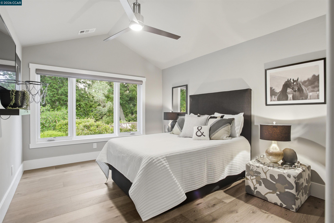
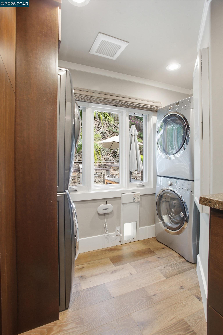
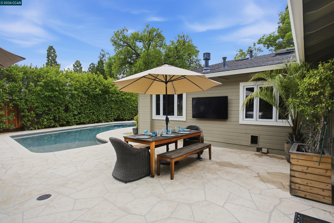
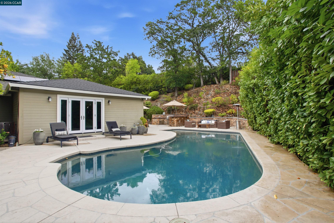
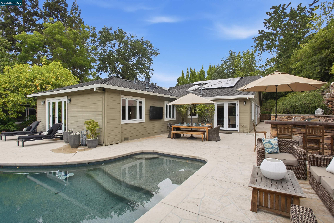
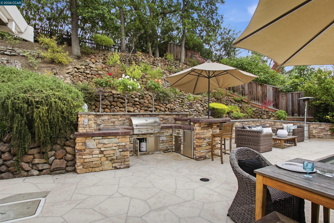
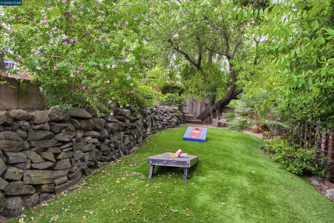
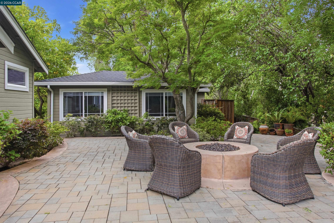
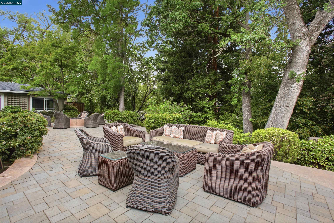
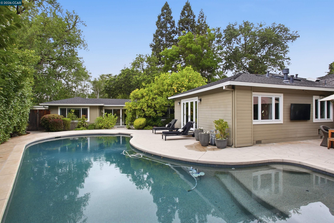
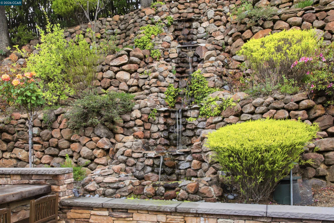
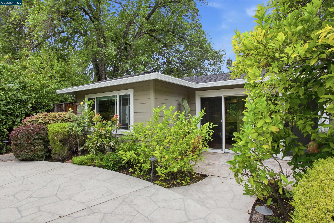
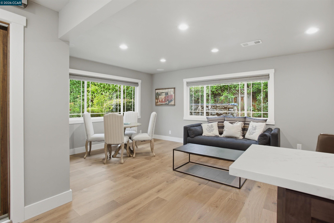
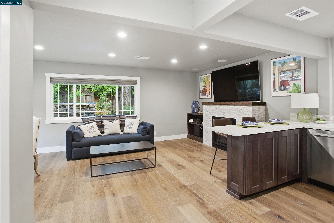
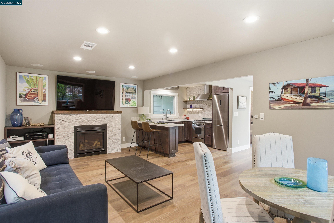
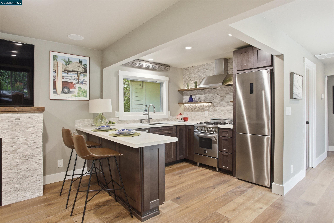
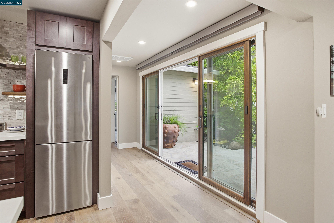
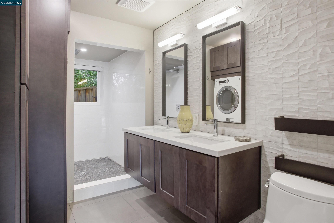
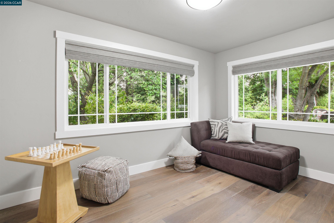
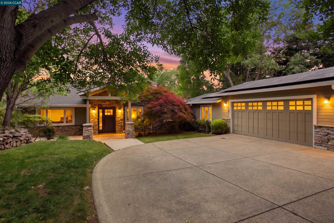
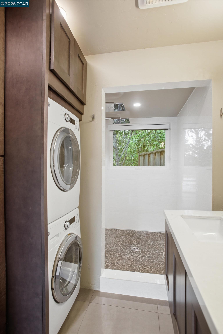
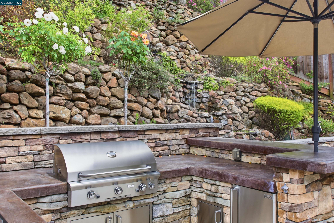
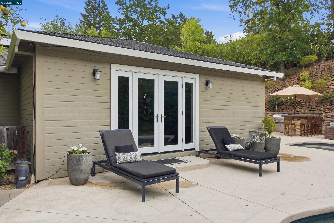
Tucked in the coveted Lakewood neighborhood, this breathtaking single-story Craftsman offers estate-style living with a rare blend of luxury, comfort, and timeless design. The main residence features 4 bedrooms, 4.5 bathrooms, and 3,678 sq ft, plus a beautifully designed detached ADU with 2 bedrooms, 1 bathroom, and 842 sq ft. Two oversized living rooms showcase soaring ceilings, custom hardwood floors, built-ins, picture windows, gas fireplaces, and a drop-down movie screen designed for effortless entertaining. Surround sound and distributed audio are controlled through Savant Home Automation, while custom remote window coverings throughout include elegant Castec woven woods and Hunter Douglas shades. The chef's kitchen features expansive quartz countertops and premium Wolf appliances including dual ovens, a professional gas cooktop with integrated griddle, along with a built-in Wolf coffee system, alongside a Sub-Zero Pro refrigerator and full-size Sub-Zero wine fridge, opening directly to the formal dining room. The luxurious primary suite features a private sitting area, fireplace, and a spa-inspired bath with a luxurious soaking tub, spacious walk-in shower, and dual vanities, while French doors open to the backyard retreat. Three additional bedrooms are en suite, each with vaulted ceilings and updated designer baths. The detached ADU includes its own gas fireplace, kitchen, laundry, and sleek bathroom, offering incredible flexibility for guests, extended family, multigenerational living, a private office, workout studio, or art studio. Step outside to a resort-inspired backyard designed for unforgettable entertaining and daily relaxation. The private grounds feature a sparkling saltwater pool with Cabo deck, tranquil waterfall, multiple lounge and dining areas, a beautifully designed outdoor kitchen with bar seating, fire pit, mature landscaping, and exceptional indoor-outdoor flow. Complete with abundant storage, a two-car garage, additional parking, and ideally located just 5 minutes to open space trails and approximately 15 minutes to vibrant downtown Walnut Creek, with easy access to parks, BART, freeways, and top-rated Walnut Creek schools.
Share Property

Location

181 Alegra Ln, Walnut Creek, CA 94598

Status

For Sale

1953

1953

Year Built

6

6

Total Bedrooms

6

6

Total Bathrooms

4,520

4,520

Sq.Ft.

Living Space

0.55

0.55

Acres

Lot Size

2.0

2.0

Garage Spaces

image

Schedule a Tour

We would love to show you our beautiful property. Please select your preferred date and time below. An agent will be in touch shortly to confirm your appointment.

Schedule a Tour

We would love to show you our beautiful property. Please select your preferred date and time below. An agent will be in touch shortly to confirm your appointment.

Thank you for your interest in 181 Alegra Ln, Walnut Creek, CA 94598. We are reviewing your request and will be in touch shortly!
01

Interior

Total Bedrooms

6

Total Bathrooms

6

Full Bathrooms

5

Laundry room

Washer/Dryer Stacked Incl

Flooring

Hardwood, Hardwood Flrs Throughout

Fireplace

Dining Room, Family Room, Gas, Living Room, Master Bedroom

Appliances

Dishwasher, Double Oven, Gas Range, Refrigerator

Other Interior Features

Family Room, Formal Dining Room, Counter - Solid Surface
01

Exterior & Building

Story

1

Garage Spaces

2.0

Water Source

Public

Pool

Gunite

Roof

Composition Shingles

Lot Features

Premium Lot, Landscaped, Sprinklers In Rear

Parking

Attached, Garage Door Opener

Heat Type

Forced Air

Air Conditioning

Central Air

Sewer

Public Sewer

Substructure

Slab

Green Feature

Solar

Other Exterior Features

Back Yard, Sprinklers Automatic, Sprinklers Front, Private Entrance
01

Lot & Area

Status

For Sale

Open House

5/30/2026, 2:00 PM - 4:00 PM

Living Area

4,520 Sq.Ft.

Lot Size

0.55 Acres

MLS® ID

41131875

Type

Residential

Year Built

1953

Neighborhood

Walnut Creek

Architecture Styles

Craftsman

School District

Acalanes (925) 280-3900
01

Finance

Sales Price

$3,299,000

Mortgage Calculator

Estimate your monthly mortgage payment, including the principal and interest, property taxes, and HOA. Adjust the values to generate a more accurate rate.
All estimates are provided for informational purposes only. Actual amounts may vary.
$0,000 Your Payment 20 15 65
$0,000 Your Payment

Explore

Walnut Creek

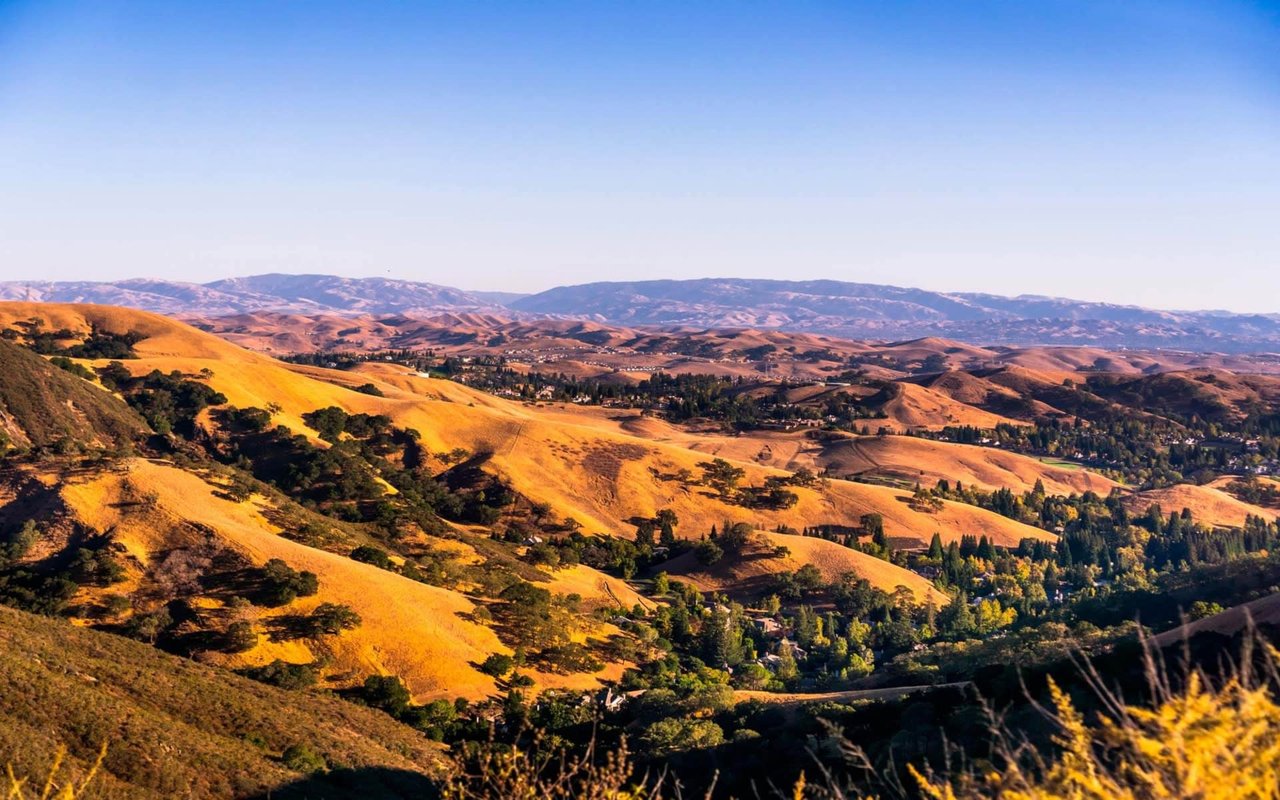
Walnut Creek offers year-round outdoor activities.
Walnut Creek is a town of approximately 70,000, considered the hub of the East Bay for its proximity to highways 680 (North/South), 24 (East/West) and BART. A regional draw for it’s extensive high-end retail, restaurants, and entertainment, Walnut Creek is one the fastest growing towns in Northern California, providing a big city feel with small town ambiance. Walnut Creek residents attend the Walnut Creek School District for K-8 and the Acalanes High School District for 9-12 or Mount Diablo K-12 depending on location.Known for it’s warm weather, trail system, parks and open spaces via East Bay regional parks nestled at the foot of Mount Diablo, Walnut Creek offers year-round outdoor activities.
 

Search All Homes

 
Walnut Creek is a town of approximately 70,000, considered the hub of the East Bay for its proximity to highways 680 (North/South), 24 (East/West) and BART. A regional draw for it’s extensive high-end retail, restaurants, and entertainment, Walnut Creek is one the fastest growing towns in Northern California, providing a big city feel with small town ambiance. Walnut Creek residents attend the Walnut Creek School District for K-8 and the Acalanes High School District for 9-12 or Mount Diablo K-12 depending on location.Known for it’s warm weather, trail system, parks and open spaces via East Bay regional parks nestled at the foot of Mount Diablo, Walnut Creek offers year-round outdoor activities. Search All Homes
Show more

Let’s connect

Thank you for your message

We will be in touch with you shortly

name

Thank you for your message

We will be in touch with you shortly

Let’s connect

Joshua Simkin England

EM

Joshua Simkin England

Principal / Realtor®

01401780

Joshua’s broad real estate experience includes working with developers.

Show more